ブランドワードマークキャンパス:Fortune 500 の等角ミニチュアキャンパス
社名を、歩いて回れるワードマーク建築キャンパスに変え、ネガティブスペースにシルエットを隠す。2×2・16:9 のスロットはブランドを差し替え可能。バイラルデザインオブジェクトのレシピは完全に流用できる。
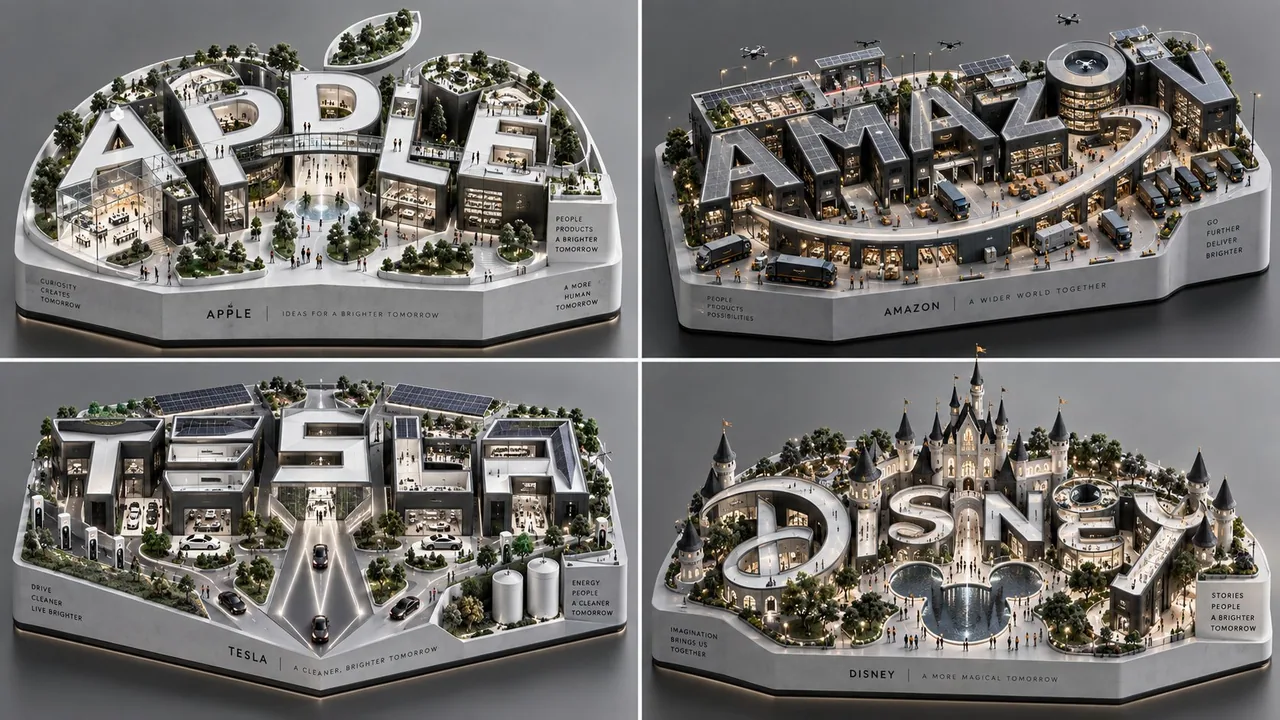
プロンプト
2x2 grid, 16:9, do this for 4 Fortune 500 companies: [HYBRID EQUATION] $ SUBJECT + giant architectural typography + minimalist negative-space logo + isometric product campus + hidden silhouette inside letters + tiny people for scale + clean platform base + white/black premium material palette + rooftop gardens / rooms / plazas - copied real logos - random miniature clutter - messy typography - generic building model = subject-as-wordmark-campus-emblem [INSTRUCTION] Render the visual solution. VISUAL LOGIC: - The subject’s name becomes the architecture. - The architecture becomes a miniature campus. - The campus layout secretly forms the subject’s silhouette. - The negative space becomes the cleverest part of the image. - The tiny inhabitants reveal function, scale, and culture. - The final object must work as both a logo and a diorama. TRANSFORMATION LOGIC: - Convert letters into buildings. - Convert letter counters/open spaces into courtyards, windows, eyes, mouths, portals, rooms, or symbolic holes. - Convert curves into tails, paths, ramps, bridges, handles, wings, waves, tools, or motion trails. - Convert vertical strokes into towers, legs, pillars, screens, shelves, or monuments. - Convert the subject’s essence into a hidden silhouette readable only after a second look. - Convert culture/function into tiny subject-relevant props and micro-scenes. OUTPUT: A viral design-object where $ SUBJECT becomes a walkable typographic campus with a hidden negative-space emblem embedded into its architecture.
日本語訳
2x2 グリッド、16:9、これを Fortune 500 企業4社で行う:[HYBRID EQUATION] $ SUBJECT + 巨大な建築的タイポグラフィ + ミニマルなネガティブスペースのロゴ + 等角投影の製品キャンパス + 文字の中に隠されたシルエット + スケール感を示す小さな人々 + クリーンなプラットフォームの基盤 + 白/黒のプレミアム素材パレット + 屋上庭園/部屋/広場 - 実在ロゴの模倣 - ランダムなミニチュアの雑多な要素 - 雑然としたタイポグラフィ - 凡庸なビルディングモデル = subject-as-wordmark-campus-emblem [INSTRUCTION] 視覚的ソリューションをレンダリングする。 VISUAL LOGIC: - 被写体の名前が建築になる。 - 建築がミニチュアキャンパスになる。 - キャンパスのレイアウトが密かに被写体のシルエットを形作る。 - ネガティブスペースが画像の中で最も巧妙な部分になる。 - 小さな住人が機能、スケール、文化を明かす。 - 最終的なオブジェクトはロゴとしてもジオラマとしても機能しなければならない。 TRANSFORMATION LOGIC: - 文字を建物に変換する。 - 文字のカウンター/空きスペースを中庭、窓、目、口、ポータル、部屋、象徴的な穴に変換する。 - 曲線を尾、道、スロープ、橋、取っ手、翼、波、道具、軌跡に変換する。 - 垂直のストロークを塔、脚、柱、スクリーン、棚、記念碑に変換する。 - 被写体の本質を、二度見して初めて読める隠されたシルエットに変換する。 - 文化/機能を、被写体に関連する小さな小道具とマイクロシーンに変換する。 OUTPUT: $ SUBJECT が、その建築に隠されたネガティブスペースのエンブレムを埋め込まれた、歩いて回れるタイポグラフィキャンパスになるバイラルなデザインオブジェクト。
出典
- 原作者
- Gdgtify
- 公開日
- 2026-09-15
- 原典
- 元の投稿を見る ↗
- 収録元
- xianyu110/awesome-gpt-image2.5 · 2099807186461634953 · MIT