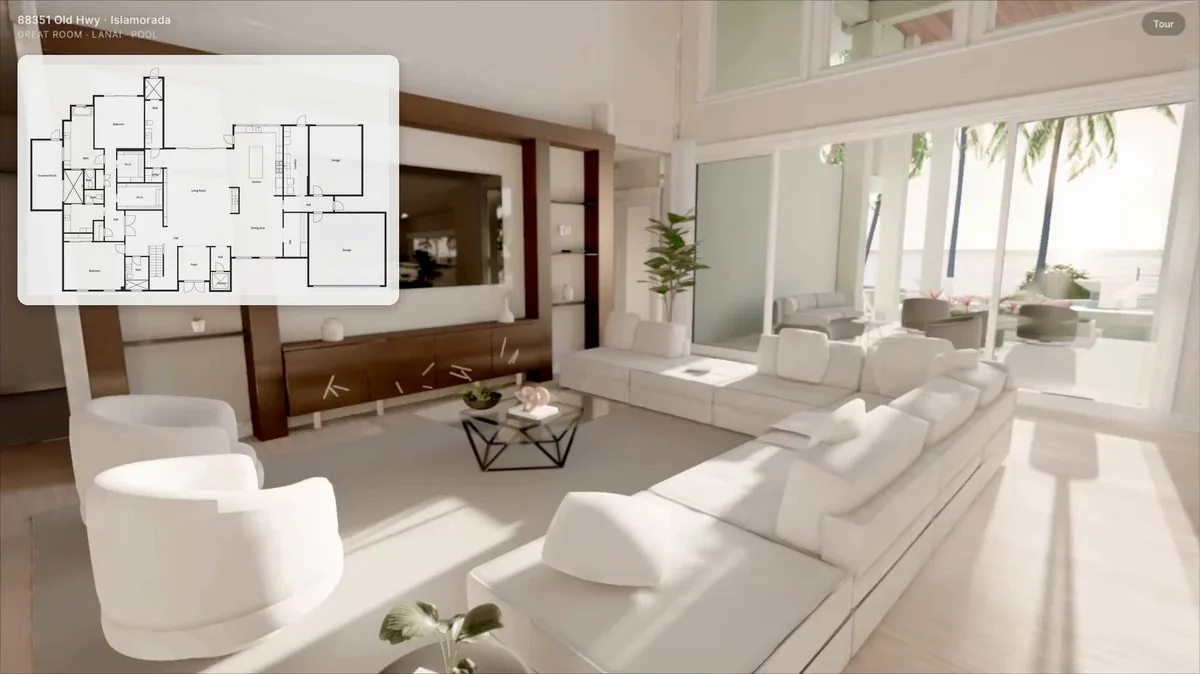
here's a floor plan and photos for one house. build it as a three.js site i can walk through in the browser, to scale from the plan, with every room, finish and piece of furniture matched to the photos. the bar is the photos themselves. split the house into pieces you can judge separately, and give each one a builder and a separate critic with fresh context. the critic compares a screenshot of our room with the matching photo, picks the better one, names the biggest gap, and sends it back. keep looping until ours wins or i stop you, and tell me anything you couldn't match.