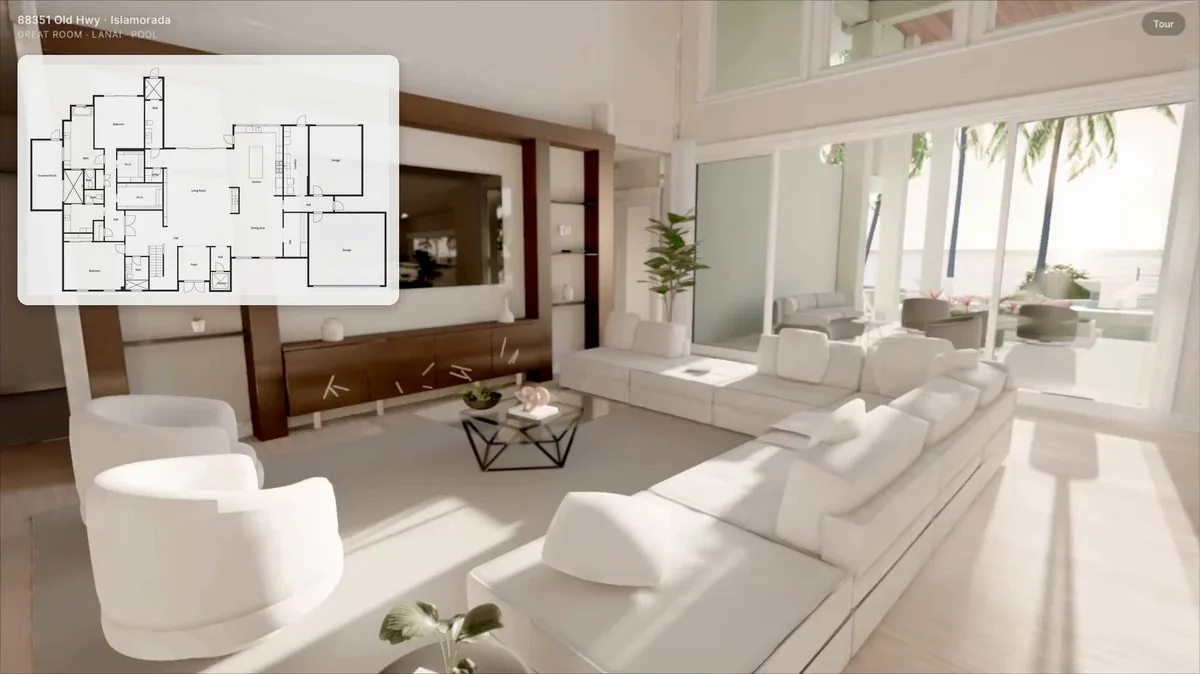
here's a floor plan and photos for one house. build it as a three.js site i can walk through in the browser, to scale from the plan, with every room, finish and piece of furniture matched to the photos. the bar is the photos themselves. split the house into pieces you can judge separately, and give each one a builder and a separate critic with fresh context. the critic compares a screenshot of our room with the matching photo, picks the better one, names the biggest gap, and sends it back. keep looping until ours wins or i stop you, and tell me anything you couldn't match.
한국어 번역
여기 한 채의 주택 도면과 사진들이 있어. 이걸 브라우저에서 걸어 다닐 수 있는 three.js 사이트로 만들어줘. 도면 기준 실제 축척으로, 모든 방과 마감재, 가구 하나하나를 사진에 맞춰서. 기준은 사진 그 자체야. 집을 따로따로 판단할 수 있는 조각들로 나누고, 각 조각마다 빌더와, 새 컨텍스트를 가진 별도의 비평가를 붙여줘. 비평가는 우리 방 스크린샷과 해당 사진을 비교해서 더 나은 쪽을 고르고, 가장 큰 차이를 짚어서 되돌려 보내. 우리 쪽이 이기거나 내가 멈추라고 할 때까지 계속 반복하고, 맞추지 못한 건 뭐든 알려줘.