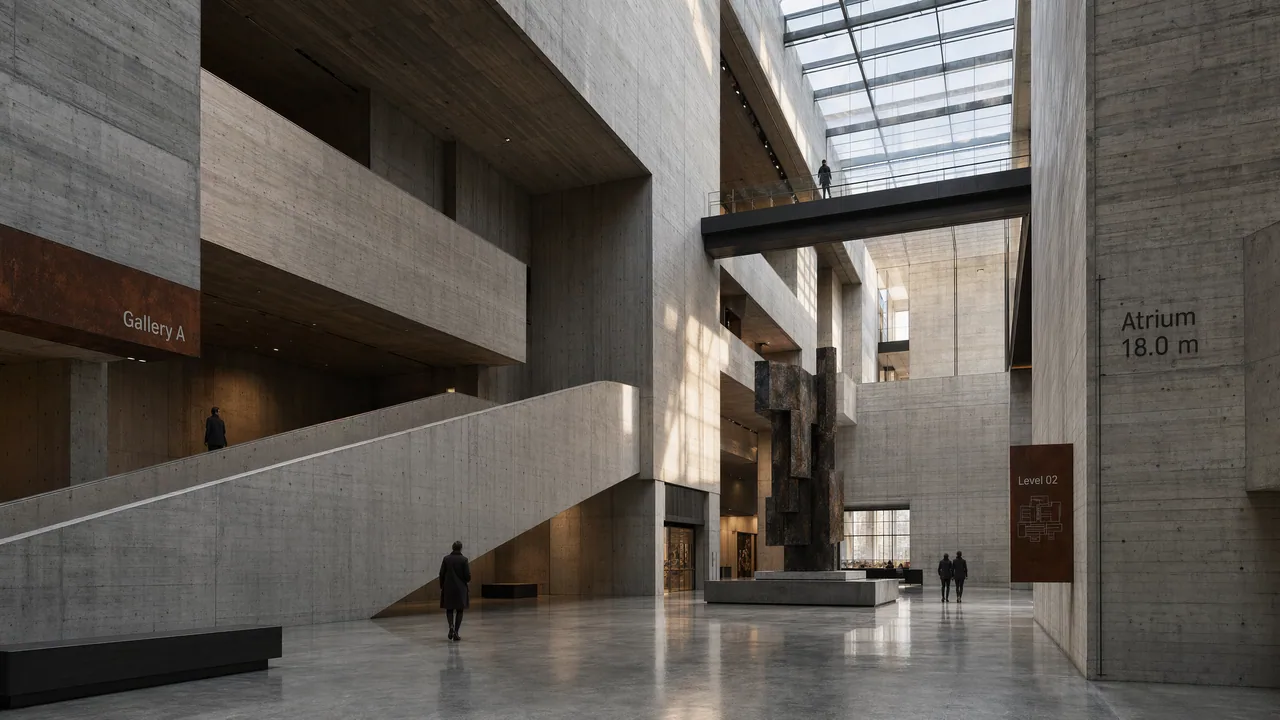
Create a photorealistic interior render of a monumental brutalist museum atrium with exposed board-formed concrete, dramatic skylights, long ramps, and massive geometric voids. Viewpoint is slightly low and wide, emphasizing vertical scale and shadow. Use a palette of cool gray concrete, black steel, muted sandstone, pale daylight, and a few rust-colored wayfinding accents. Include sparse signage with crisp in-image text: "Gallery A", "Level 02", and "Atrium 18.0 m". Add a few small human figures for scale, but keep the architecture dominant. The space should include suspended walkways, a central sculpture plinth, and reflected light from polished concrete floors. Composition must feel cinematic yet architecturally precise, with realistic material textures, accurate lighting, controlled contrast, and gallery-quality rendering. Prioritize believable spatial depth, clean geometry, subtle atmospheric perspective, and sharp signage.