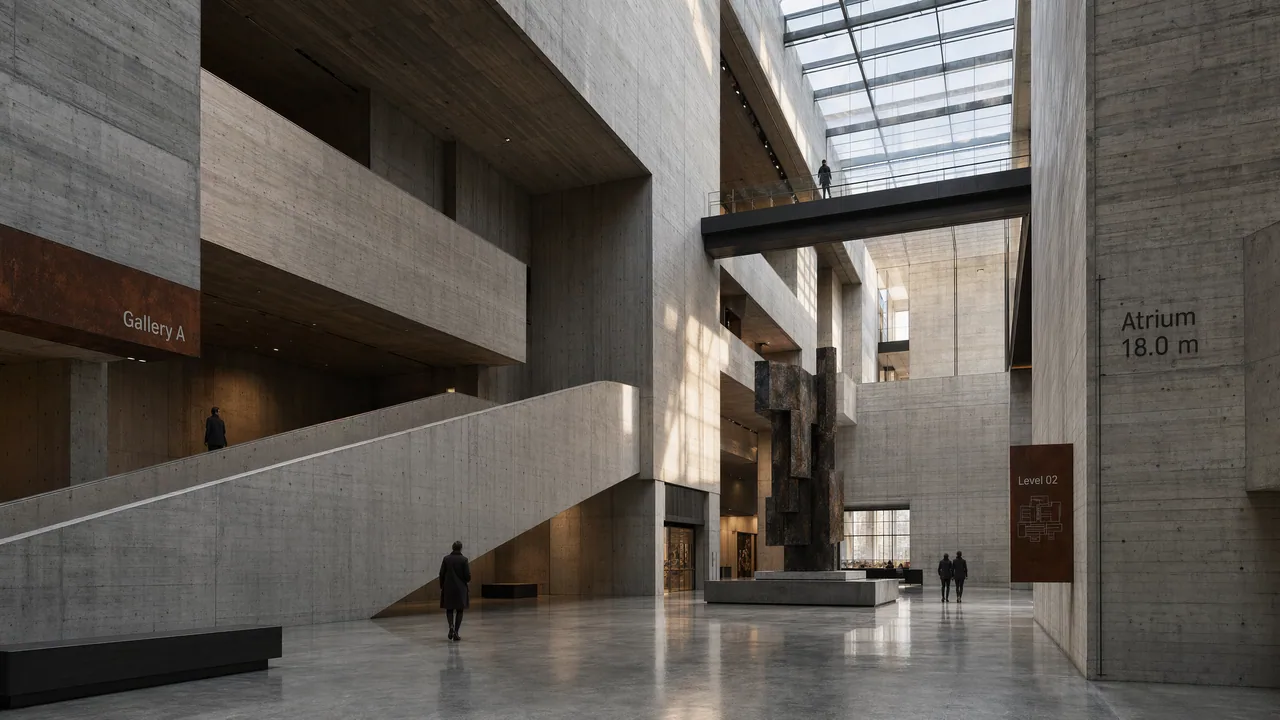
Create a photorealistic interior render of a monumental brutalist museum atrium with exposed board-formed concrete, dramatic skylights, long ramps, and massive geometric voids. Viewpoint is slightly low and wide, emphasizing vertical scale and shadow. Use a palette of cool gray concrete, black steel, muted sandstone, pale daylight, and a few rust-colored wayfinding accents. Include sparse signage with crisp in-image text: "Gallery A", "Level 02", and "Atrium 18.0 m". Add a few small human figures for scale, but keep the architecture dominant. The space should include suspended walkways, a central sculpture plinth, and reflected light from polished concrete floors. Composition must feel cinematic yet architecturally precise, with realistic material textures, accurate lighting, controlled contrast, and gallery-quality rendering. Prioritize believable spatial depth, clean geometry, subtle atmospheric perspective, and sharp signage.
한국어 번역
노출된 보드 거푸집 콘크리트, 극적인 천창, 긴 경사로, 거대한 기하학적 보이드가 있는 기념비적 브루탈리즘 미술관 아트리움의 포토리얼리스틱 인테리어 렌더를 만드세요. 시점은 약간 낮고 넓게 잡아 수직적 규모와 그림자를 강조합니다. 차가운 회색 콘크리트, 검은 강철, 차분한 사암색, 옅은 주광, 몇 개의 녹슨 색 웨이파인딩 악센트 팔레트를 사용하세요. "Gallery A", "Level 02", "Atrium 18.0 m"라고 적힌 또렷한 이미지 내 텍스트가 있는 간결한 사인을 포함하세요. 규모감을 위해 작은 인물 몇 명을 추가하되 건축이 지배적이도록 하세요. 공간에는 매달린 보행 통로, 중앙 조각 좌대, 광택 콘크리트 바닥에서 반사되는 빛이 포함되어야 합니다. 구도는 영화적이면서도 건축적으로 정밀해야 하며, 사실적인 재질 텍스처와 정확한 조명, 통제된 대비, 갤러리 수준의 렌더링이어야 합니다. 믿을 만한 공간 깊이, 깔끔한 기하학, 미묘한 대기 원근, 선명한 사인을 우선하세요.