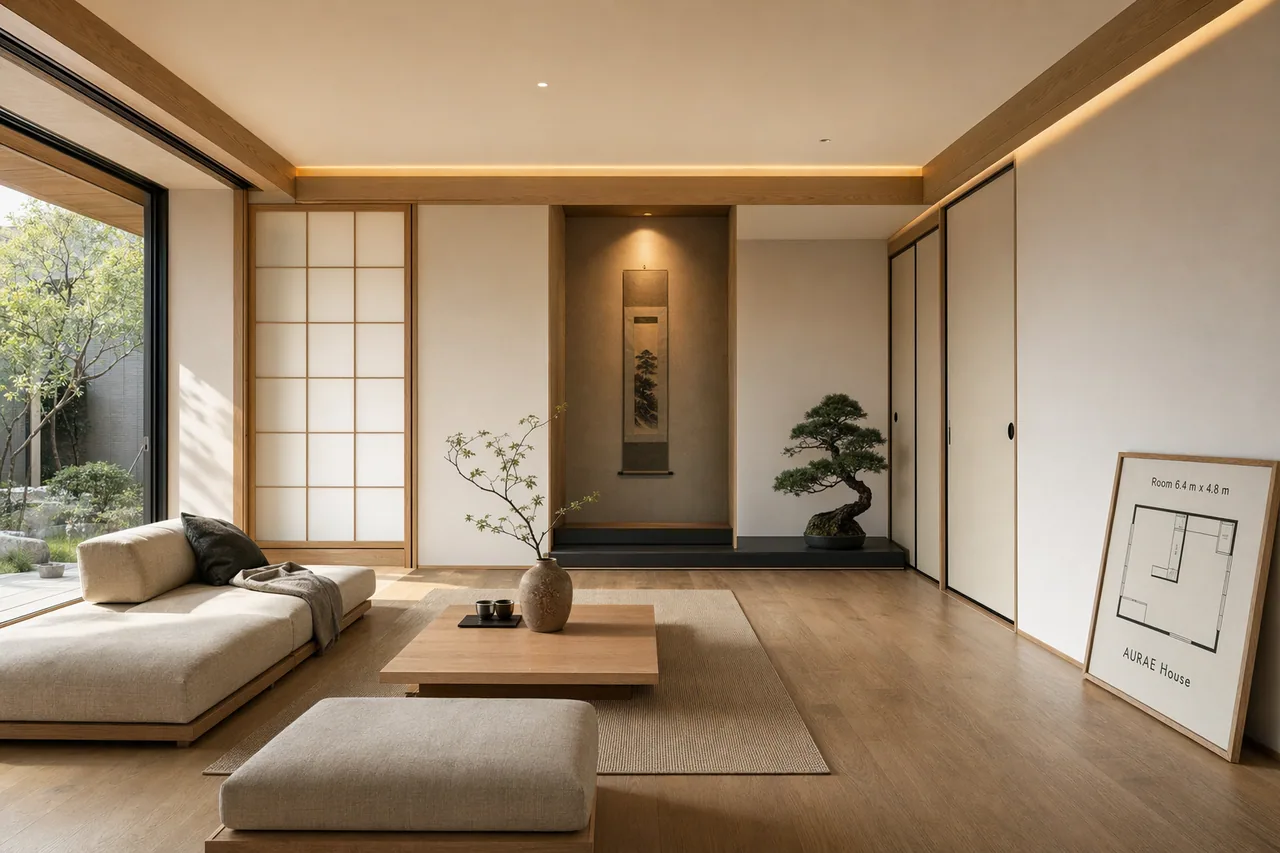
Render a serene Japanese minimalist living room interior in photorealistic architectural visualization style, viewed from eye level with a 28 mm lens feel. The space should feature light oak flooring, shoji-inspired sliding panels, low modular seating, a recessed tokonoma niche, linen textures, and soft morning light entering from the left. Use a restrained palette of warm beige, pale oak, charcoal, muted moss green, and rice-paper white. Include subtle in-image text on a small framed floor plan board that reads "Room 6.4 m x 4.8 m" and "AURAE House". Add a low tea table, one ceramic vase, a bonsai-like plant, and indirect cove lighting at 3000 K. Composition should be calm and balanced with strong negative space, realistic shadows, accurate material behavior, and magazine-quality interior rendering. Prioritize photorealism, architectural detail, crisp edges, and tasteful minimalism rather than stylized fantasy.
日本語訳
写実的な建築ビジュアライゼーション・スタイルで、静謐な和風ミニマリストのリビングルーム室内を、28 mm レンズの感覚でアイレベルから描画する。空間には明るいオーク材の床、障子風の引き戸パネル、低いモジュラーレッティング、落とし込まれた床の間のニッチ、リネンの質感、左側から差し込む柔らかな朝の光を取り入れる。暖かなベージュ、淡いオーク、チャコール、落ち着いたモスグリーン、米紙の白という抑制された配色を用いる。小さな額入りの間取り図ボードに「Room 6.4 m x 4.8 m」および「AURAE House」と読める繊細な画像内テキストを入れる。低いティーテーブル、陶器の花瓶を一つ、盆栽風の植物、3000 K の間接コーブ照明を加える。構図は、力強いネガティブスペース、リアルな影、正確なマテリアル挙動、雑誌品質のインテリアレンダリングを備えた、穏やかでバランスの取れたものにする。様式化されたファンタジーよりも、写実性、建築的ディテール、くっきりしたエッジ、センスの良いミニマリズムを優先する。