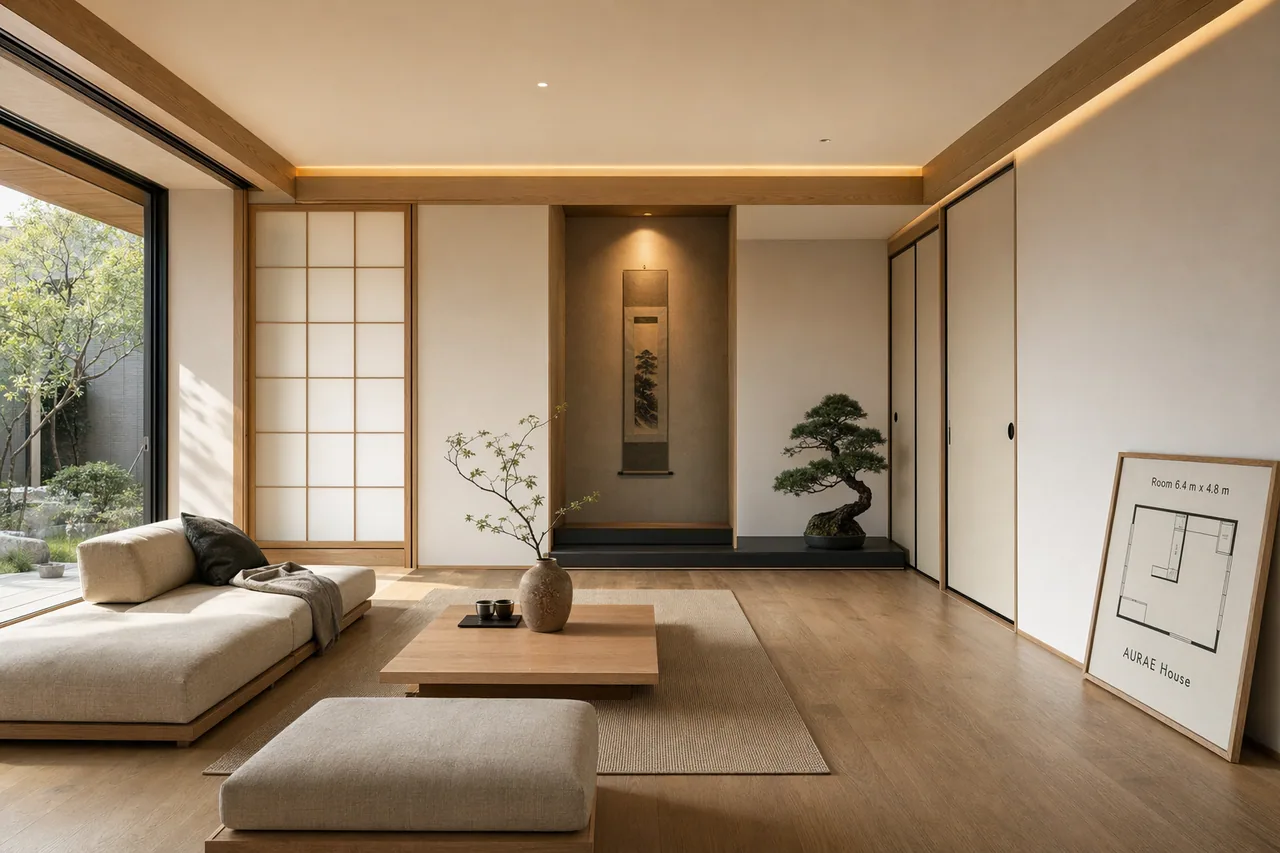
Render a serene Japanese minimalist living room interior in photorealistic architectural visualization style, viewed from eye level with a 28 mm lens feel. The space should feature light oak flooring, shoji-inspired sliding panels, low modular seating, a recessed tokonoma niche, linen textures, and soft morning light entering from the left. Use a restrained palette of warm beige, pale oak, charcoal, muted moss green, and rice-paper white. Include subtle in-image text on a small framed floor plan board that reads "Room 6.4 m x 4.8 m" and "AURAE House". Add a low tea table, one ceramic vase, a bonsai-like plant, and indirect cove lighting at 3000 K. Composition should be calm and balanced with strong negative space, realistic shadows, accurate material behavior, and magazine-quality interior rendering. Prioritize photorealism, architectural detail, crisp edges, and tasteful minimalism rather than stylized fantasy.
한국어 번역
고요한 일본식 미니멀리즘 거실 인테리어를 포토리얼리스틱 건축 시각화 스타일로 렌더링하세요. 눈높이에서 28mm 렌즈 느낌으로 바라본 시점입니다. 공간에는 밝은 오크 마루, 쇼지에서 착안한 슬라이딩 패널, 낮은 모듈식 좌석, 안으로 들어간 도코노마 벽감, 린넨 질감, 왼쪽에서 들어오는 부드러운 아침 빛이 담겨야 합니다. 따뜻한 베이지, 옅은 오크, 차콜, 차분한 모스 그린, 화선지 화이트의 절제된 팔레트를 사용하세요. 작은 액자에 담긴 평면도 보드 위에 "Room 6.4 m x 4.8 m"와 "AURAE House"라고 적힌 미세한 이미지 내 텍스트를 포함하세요. 낮은 티 테이블, 도자기 화병 하나, 분재 같은 식물, 3000 K의 간접 코브 조명을 추가하세요. 구도는 강한 여백과 함께 차분하고 균형 잡혀야 하며, 사실적인 그림자와 정확한 재질 거동, 잡지 수준의 인테리어 렌더링이어야 합니다. 스타일화된 판타지보다 포토리얼리즘, 건축적 디테일, 또렷한 윤곽, 세련된 미니멀리즘을 우선하세요.