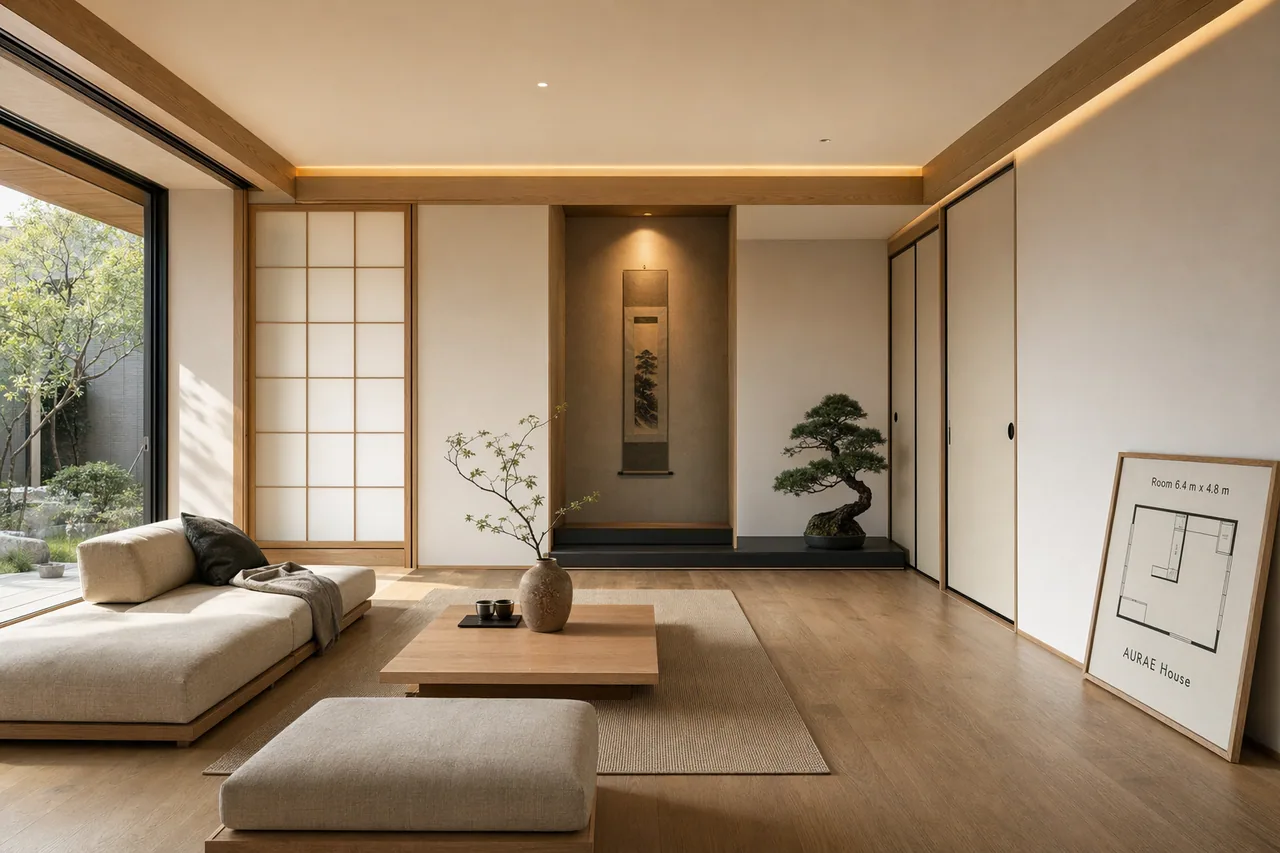
Render a serene Japanese minimalist living room interior in photorealistic architectural visualization style, viewed from eye level with a 28 mm lens feel. The space should feature light oak flooring, shoji-inspired sliding panels, low modular seating, a recessed tokonoma niche, linen textures, and soft morning light entering from the left. Use a restrained palette of warm beige, pale oak, charcoal, muted moss green, and rice-paper white. Include subtle in-image text on a small framed floor plan board that reads "Room 6.4 m x 4.8 m" and "AURAE House". Add a low tea table, one ceramic vase, a bonsai-like plant, and indirect cove lighting at 3000 K. Composition should be calm and balanced with strong negative space, realistic shadows, accurate material behavior, and magazine-quality interior rendering. Prioritize photorealism, architectural detail, crisp edges, and tasteful minimalism rather than stylized fantasy.
中文翻譯
以照片級寫實的建築可視化風格渲染一間寧靜的日式極簡主義客廳室內,以視線高度、約 28 mm 鏡頭的觀感取景。空間應包含淺色橡木地板、障子風格的推拉隔斷、低矮的模塊化座椅、內凹的牀之間壁龕、亞麻織物質感,以及從左側照入的柔和晨光。採用剋制的配色:暖米色、淺橡木色、炭灰色、柔和苔蘚綠與宣紙白。在小巧的帶框平面圖板上加入細微的畫面內文字,內容爲 "Room 6.4 m x 4.8 m" 和 "AURAE House"。加一張矮茶幾、一隻陶瓷花瓶、一株盆景式植物,以及 3000 K 的間接燈槽照明。構圖應平靜均衡,保留強烈的負空間,具備真實陰影、準確的材質表現,以及雜誌級的室內渲染品質。優先追求照片級真實、建築細節、銳利邊緣與有品位的極簡主義,而非風格化的奇幻感。